
Primary on Main










Address
114 E Chestnut Street, Cleona, PA
Price
$ 309,900
Property Attributes
- MLS#PALN2028716
- TypeSingle Family
- Listing Status ACTIVE
- CountyLEBANON
- CityCleona
- AreaCleona Boro
- NeighborhoodCleona Borough
- Zip17042
- StyleTraditional,Mid-Century Modern
- Year Built1950
- Taxes$ 5460
- Price$ 309,900
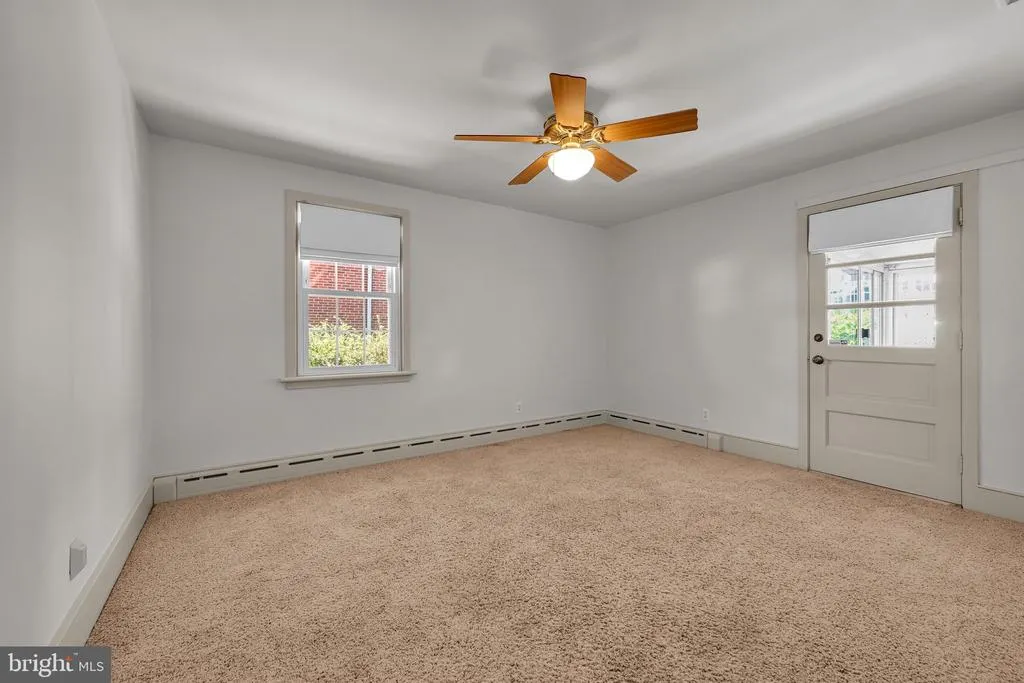
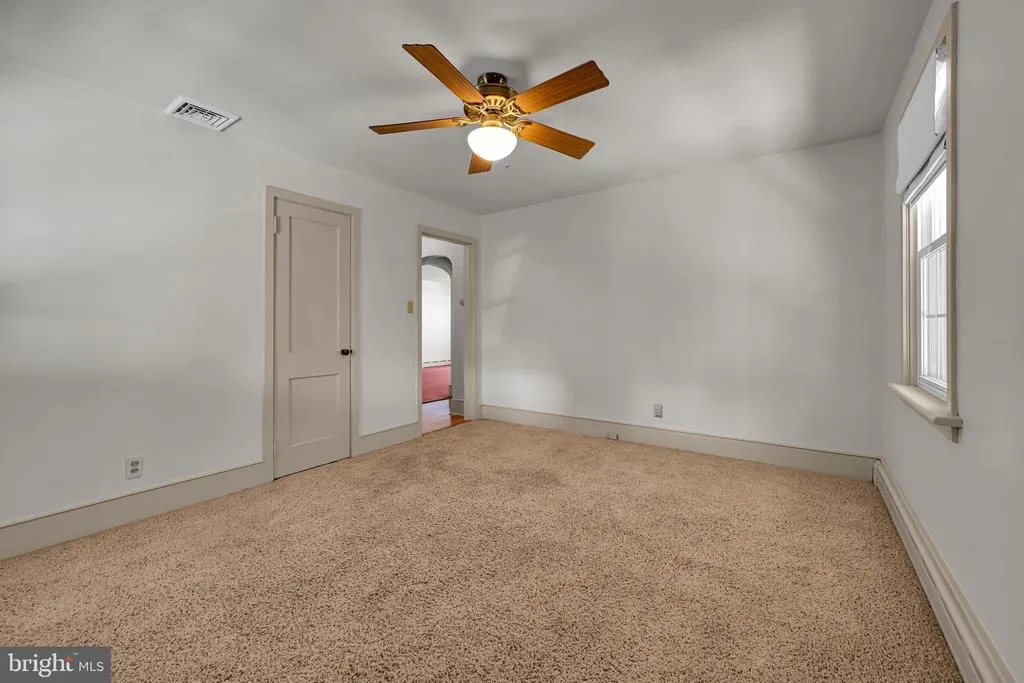
- Bedrooms4
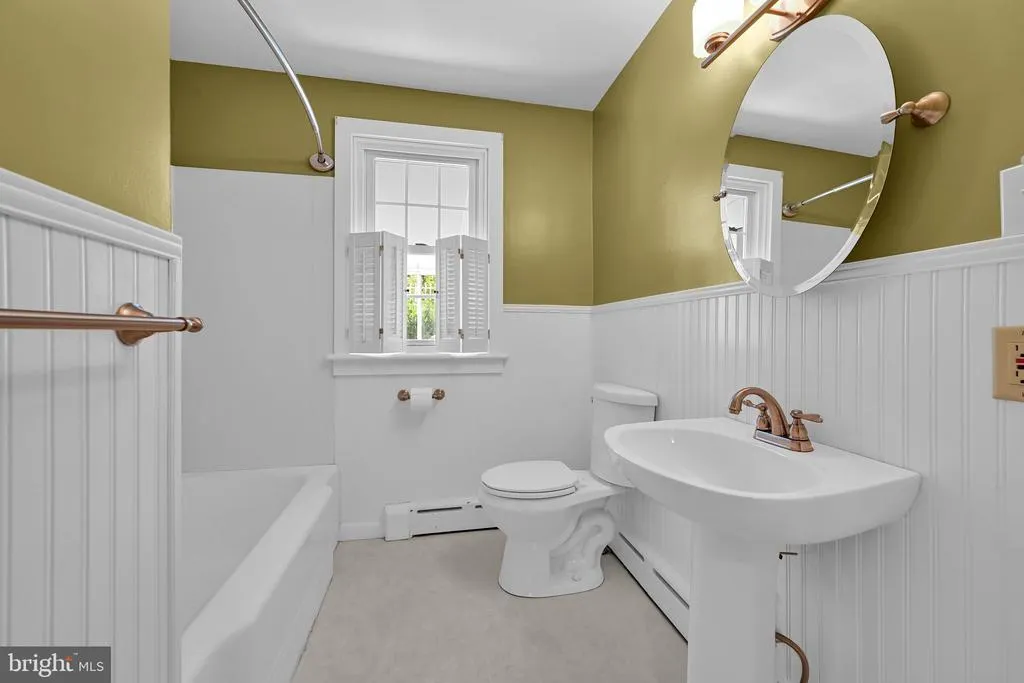
- Full Bathrooms2
- Half Bathrooms0
- Sqr Footage2264
- Lot Size0.18 Acres
Data Source:
Bright MLS
Property Description
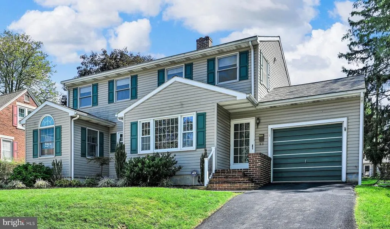
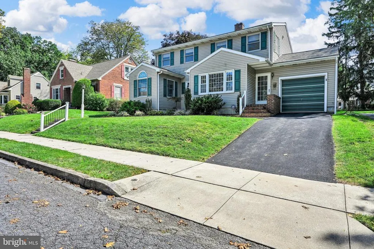
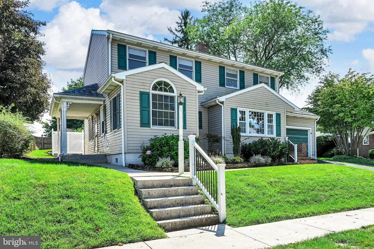
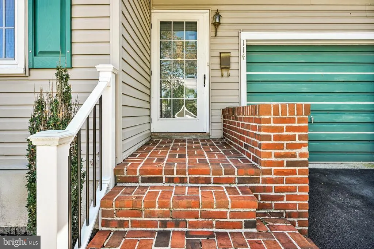
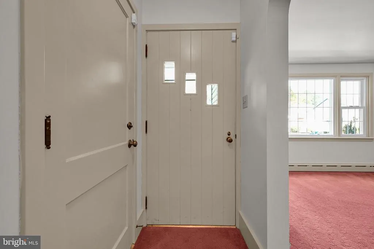
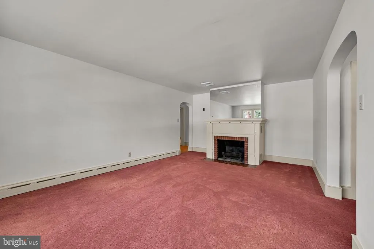
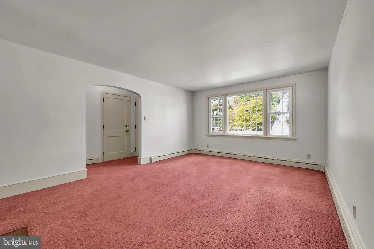
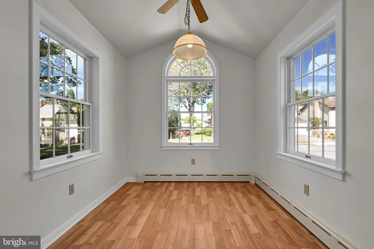
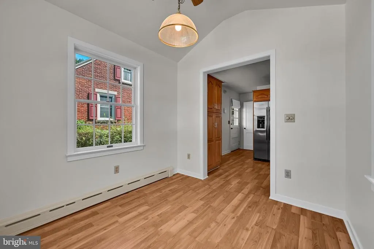
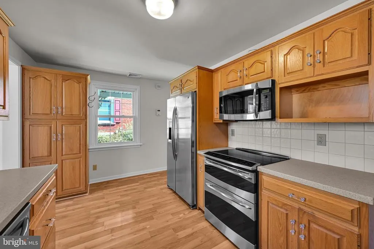
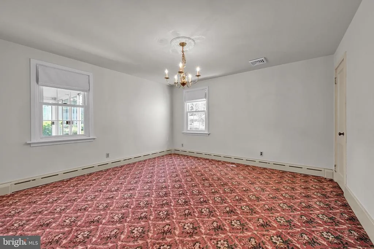
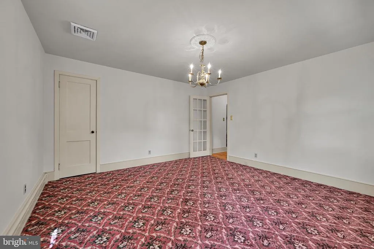
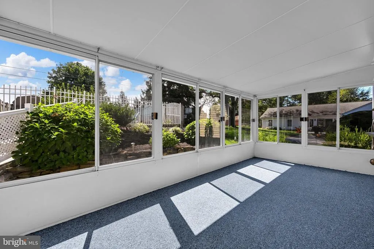
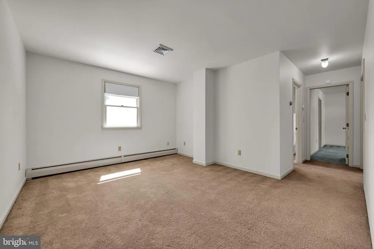
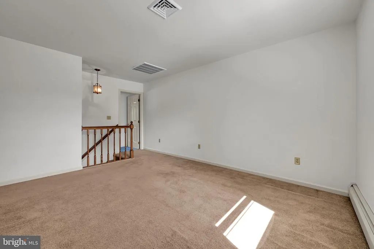
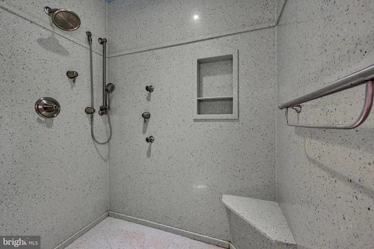
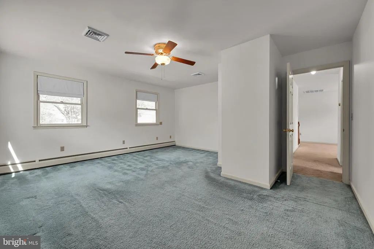
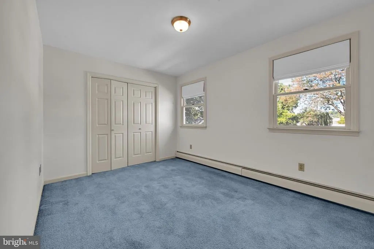
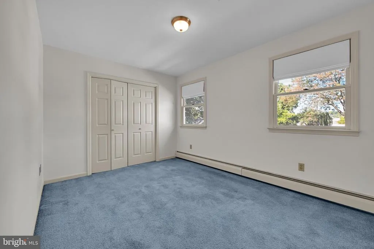
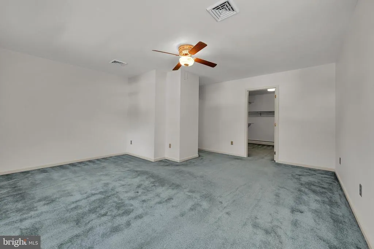
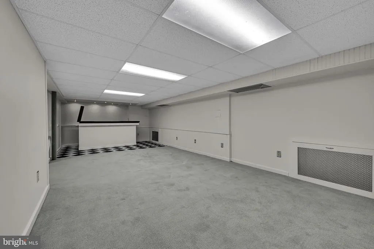
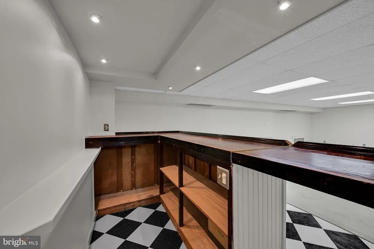
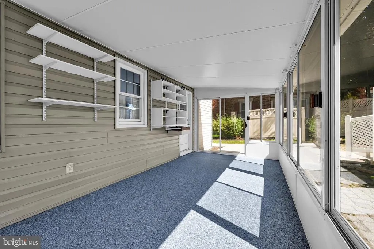
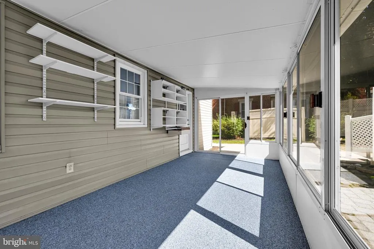
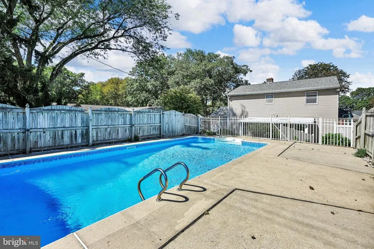
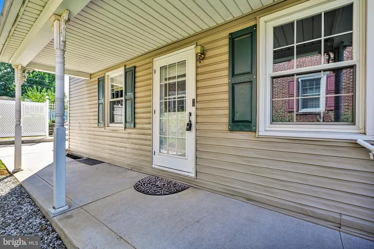
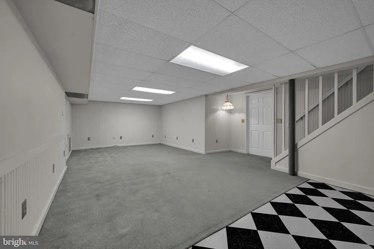
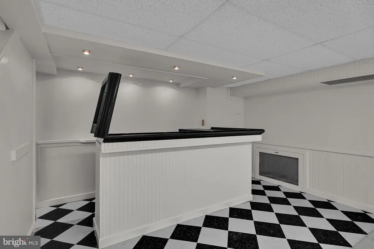
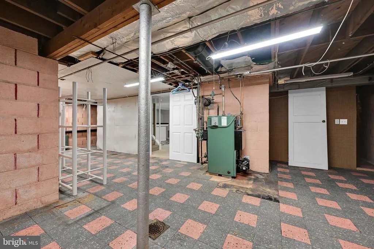
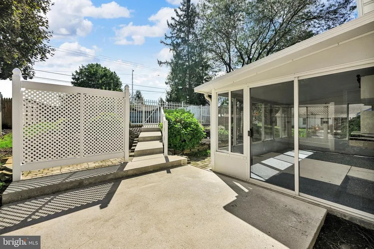
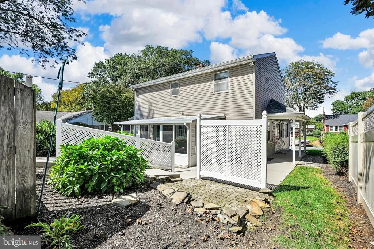
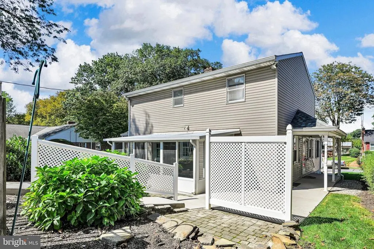
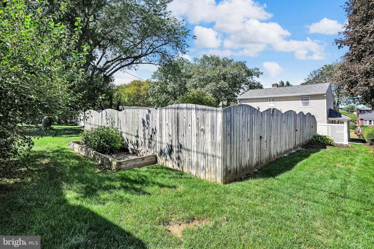
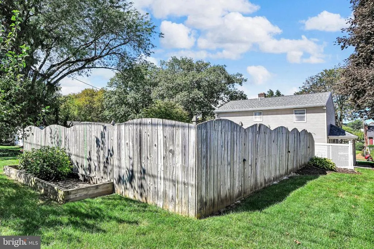
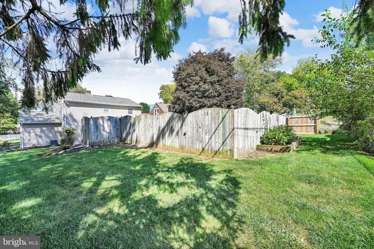
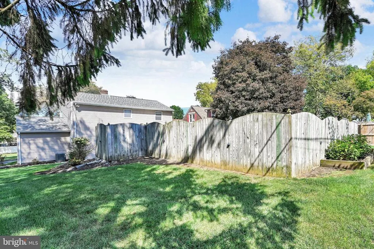
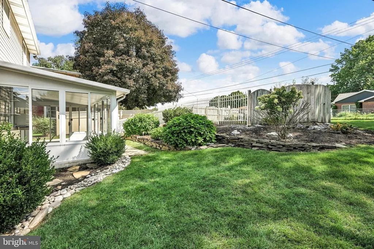
Welcome home to 114 E. Chestnut St. Located in the heart of Cleona, This inviting 4 bedroom, 2 full bath home was built in 1950. It offers 1970 square feet of living space and plenty of room for the family, entertaining, and everyday living. Inside, you'll find a comfortable layout providing 2 bedrooms and full bath on both main and upper levels. Providing you and your family space and flexibility. The partially finished basement offers additional space for a family room, home office, or recreation room while still providing separate space for storage and tools. Relax in the Florida room or step outside and discover one of the home's standout features- a private in-ground swimming pool, creating the perfect setting for Summer gatherings, pool days and making memories with friends and families. The attached one car garage provides convenient parking and additional storage. This quiet, tucked away neighborhood offers a welcoming residential setting that is close to local schools, shopping, dining, and parks yet close to major routes for easy travel.
| Middle School | High School |
|---|---|
| Annville Cleona Middle School | Annville Cleona High School |
| Price History | |
|---|---|
| 9/17/2026 | Listed $309,900 |
General Features
| Living Area | 2264 |
|---|---|
| Sewer | Public Sewer |
| Heating | Central |
| Cooling | Central A/C |
| Possession | Settlement |
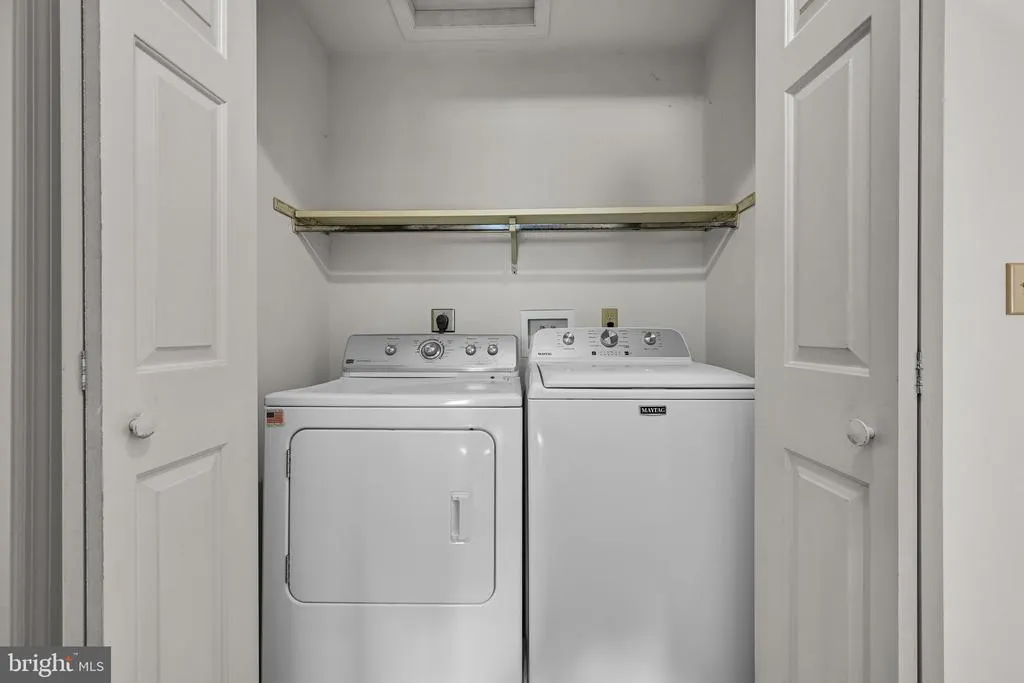
| Appliances | Dishwasher,Disposal,Microwave,Refrigerator,Oven/Range - Electric |
| Zoning | RESIDENTIAL |
| Garage Spaces | 1.00 |
| Architectural Style | Traditional,Mid-Century Modern |
| Pool Features | Fenced,In Ground,Saltwater |
| Construction Materials | Vinyl Siding,Stick Built |
| School District | ANNVILLE-CLEONA |
| Year Built | 1950 |
| Electric | 200+ Amp Service |
| Levels | 2 |
| Tax Year | 2026 |
| Ownership | Fee Simple |
| Cool Fuel | Electric |
| Accessibility | None |
| County | LEBANON |
| New Construction | No |
| Property Type | Residential |
| HOA | No |
| Subdivision Name | CLEONA BOROUGH |
| Garage Y/N | Yes |
| Water Access Y/N | No |
| Other Structures | Above Grade,Below Grade |
| Full Baths | 2 |
| Status | ACTIVE |
| Directions | From US 422 W Turn Left of Garfield St,Turn Right on E. Chestnut St,House is on your left |
| City | CLEONA |
| Disclosures | Lead Based Paint - Federal,Prop Disclosure |
| Senior Community Y/N | No |
| MLS Area | Cleona Boro (13211) |
| Lot Size Units | Square Feet |
| Lot Size Square Feet | 7841.00 |
| Tax Assessed Value | 203400.0 |
| Tax Annual Amount | 5460.0 |
| Home Warranty Y/N | No |
| Structure Type | Detached |
| Condo/Coop Association fee Y/N | No |
| Bathrooms Full Main Level | 1 |
| Bathrooms Count Main Level | 1.00 |
| Price Per Sq Ft Total AG | 157.31 |
| Acceptable Financing | Cash,Conventional,FHA,VA |
| Lease Considered Y/N | No |
| Vacation Rental Y/N | No |
| Virtual Tour | https://gressphotography.com/114-e-chestnut-st/idx |
| Total SQFT | 2264 |
| Standard Status | Active |
| Year Built Source | Assessor |
| Association Recreation Fee | No |
Interior Features
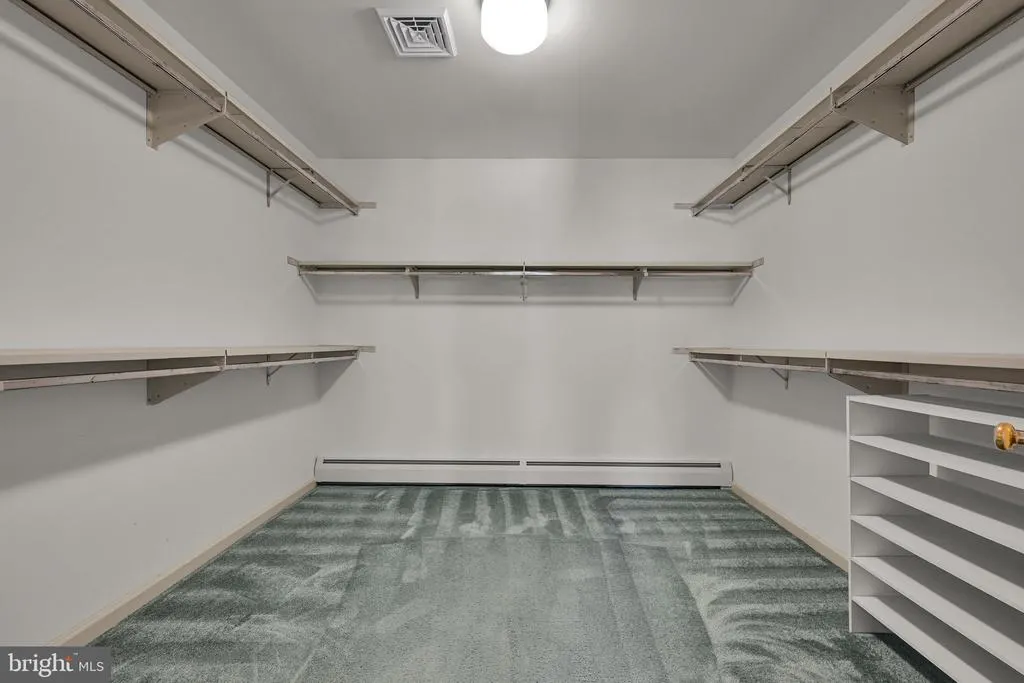
| Interior Amenities | Ceiling Fan(s),Dining Area,Bar,Walk-in Closet(s) |
|---|---|
| Heating Fuel | Oil |
| Basement | Partially Finished |
| Total Fireplaces | 1 |
| Hot Water | Oil |
| Basement (Y/N) | Yes |
| Heating Y/N | Yes |
| Fireplace Y/N | Yes |
| Above Grade Finished Area | 1970 |
| Central Air Y/N | Yes |
| Total Bedrooms | 4 |
| Below Grade Finished Area | 294 |
| Main Level Bedrooms | 2 |
| Below Grade Finished Area Unit Type | Square Feet |
| LivingAreaSource | Assessor |
| Laundry Type | Upper Floor |
| Below Grade Finished Area Source | Assessor |
| Bedrooms Count All Upper Levels | 2 |
| Bedrooms Count Upper Level 1 | 2 |
| Bathrooms Full Upper Level 1 | 1 |
| Bathrooms Full All Upper Levels | 1 |
| Bathrooms Count Upper Level 1 | 1.00 |
| Bathrooms Count All Upper Levels | 1 |
| Above Grade Finished Area Source | Assessor |
| Above Grade Finished Area Unit Type | Square Feet |
| Total Baths | 2 |
Exterior Features
| Exterior Amenities | Other |
|---|---|
| Pool | Yes - Personal |
| Parking Features | Asphalt Driveway |
| Water Source | Public |
| Inclusions | Appliances,Oil Tank |
| Total Parking Spaces | 1 |
| Garage Features | Built In,Garage - Front Entry |
| Type of Parking | Attached Garage,Driveway,On Street |
| Foundation Details | Stone |
| Spa | No |
| Water View Y/N | No |
| Lot Size Acres | 0.18 |
| Lot Size Source | Assessor |
| Waterfront Y/N | No |
| Other Equipment | None |
| Horse Y/N | No |
| Land Assessed Value | 15800.00 |
| Navigable Water Y/N | No |
| Water Oriented Y/N | No |
| # of Attached Garage Spaces | 1 |
Amenities
- Foreclosure
- Views
- Short Sale
- New Construction
- Adult 55+
- Lease To Own
- No HOA Fees
- Furnished
- Primary On Main
- Air Conditioning
- Seller Finance
- Green
- Fixer Upper
- Horse
- Golf
- Fireplace
- Deck
- Garage
- Basement
- Pool
Property vs Single Family Average in 17042
Price
Taxes
Year Built
Visits
 © BRIGHT, All Rights Reserved
