
Open House Sat, Sep 26th 12:00 PM - 2:00 PM - Views



Address
505 Ford Avenue, Langhorne, PA
Price
$ 879,900
Property Attributes
- MLS#PABU2131242
- TypeSingle Family
- Listing Status ACTIVE
- CountyBUCKS
- CityLanghorne
- AreaMiddletown Twp
- NeighborhoodHenrys Run
- Zip19047
- StyleColonial
- Year Built2021
- Taxes$ 9016
- Price$ 879,900
- Bedrooms4
- Full Bathrooms3
- Half Bathrooms0
- Sqr Footage3000
- Lot Size0.35 Acres
Data Source:
Bright MLS
Property Description
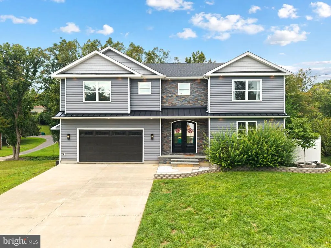
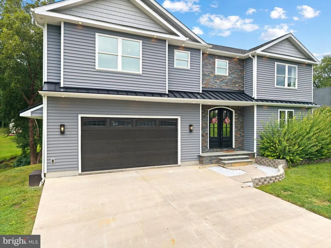
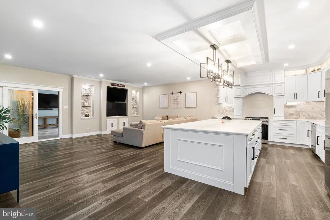
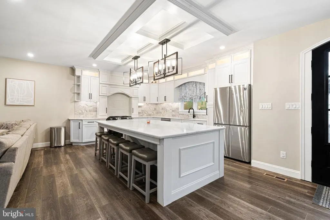
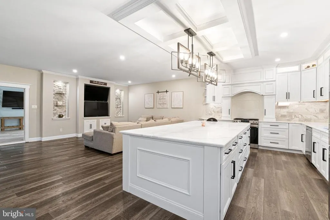
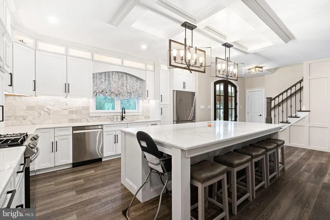
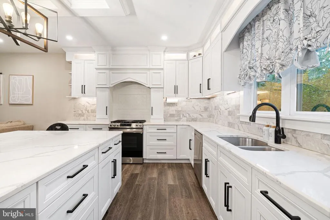
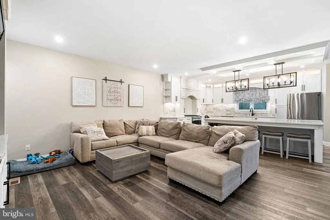
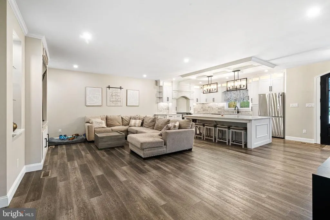
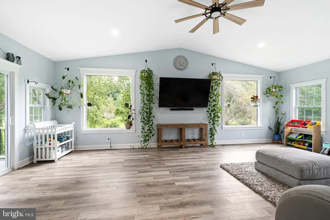
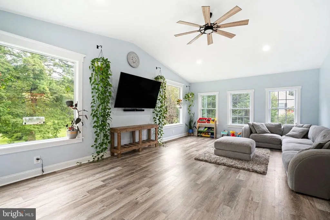
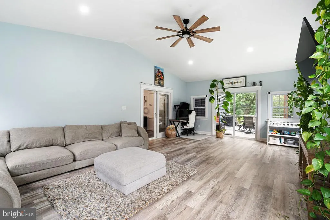
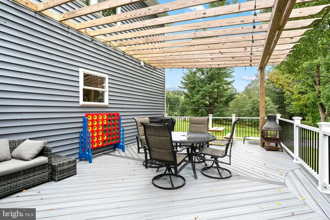
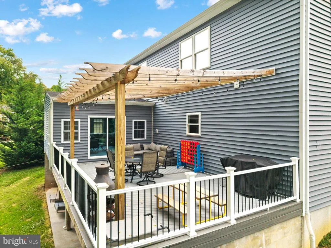
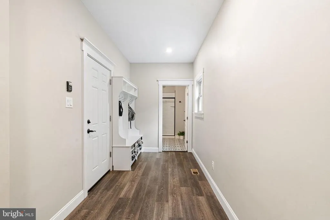
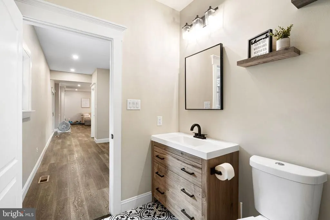
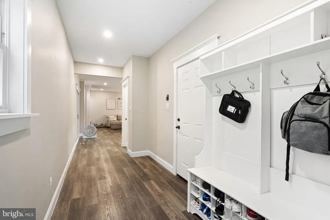
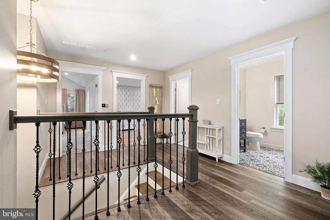
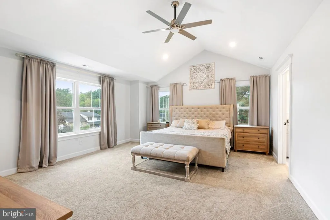
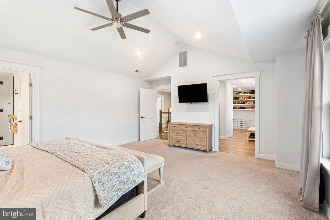
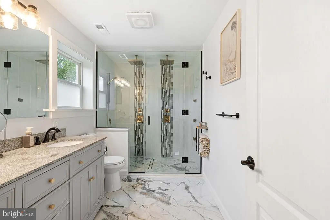
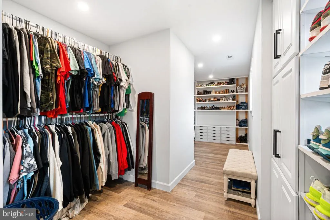
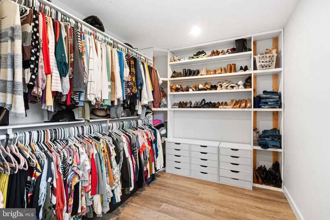
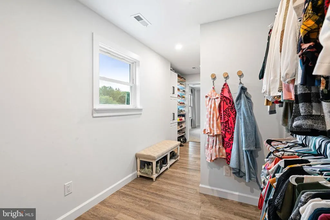
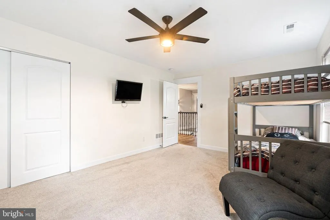
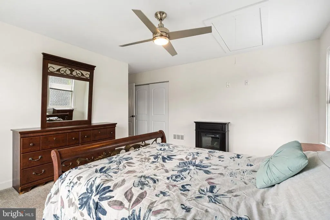
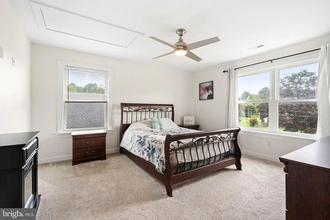
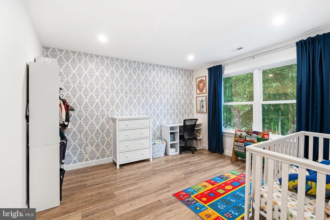
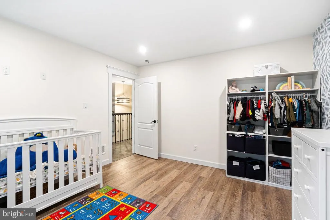
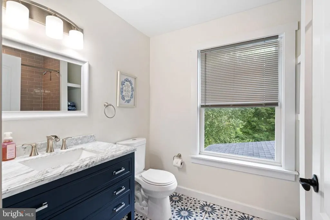
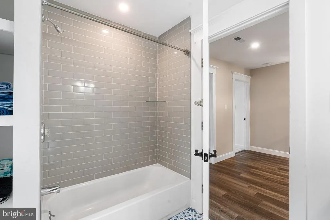
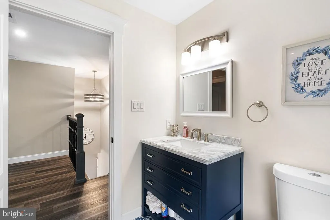
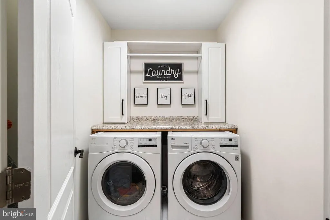
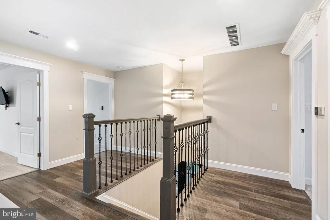
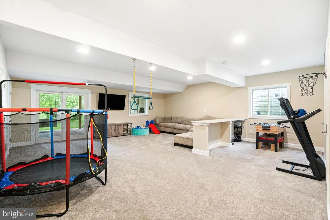
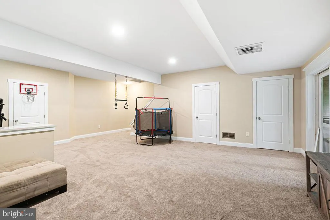
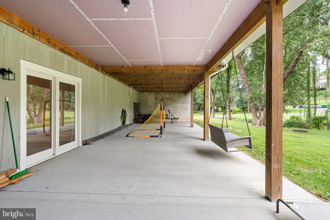
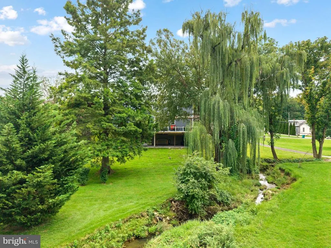
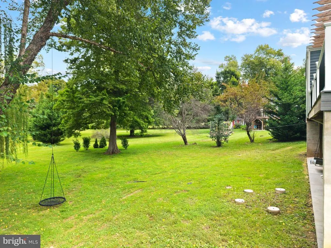
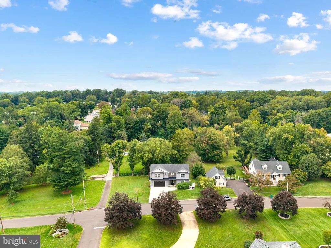
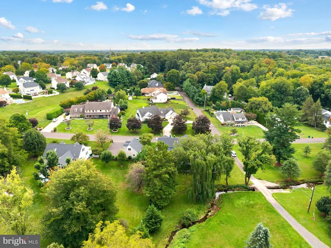
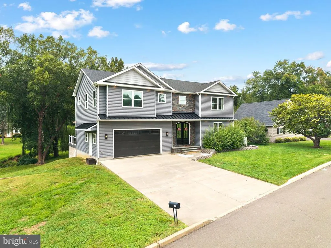
Proudly presenting this beautiful almost-new 4-bedroom, 3-full-bath Colonial, with huge sunroom, composite deck and fully finished walk out basement, ideally situated on a serene lot in highly sought-after Langhorne and within the award-winning Neshaminy School District. Offering a wonderful blend of modern comfort, spacious living, and timeless style, this exceptional home is designed for both everyday living and entertaining. Step inside to discover an inviting open floor plan filled with natural light and quality finishes throughout. You will fall in love with the gourmet kitchen offering an abundance of white shaker cabinets, topped with quartz counters, accented by a gigantic 10x6 island, stainless steel appliances and gorgeous marble tile backsplash. You will enjoy entertaining in the large living room with beautiful built-ins and accent wall. The spacious four-season sunroom with vaulted ceiling and tons of windows, provides an incredible additional living space and offers peaceful views of the surrounding propertyperfect for morning coffee, relaxing, entertaining, or enjoying the changing seasons. From here you can transition to large composite deck that allows for a wonderful aspect of the park like setting in the backyard. Finishing off the 1st floor is the convenience of the full bath with stall shower surrounded by subway tile and ceramic floors. The finished walk out basement adds even more versatile living space, ideal for a recreation room, home office, gym, playroom, or media area and 3 large storage closets. The huge outdoor concrete patio is 58x16 and allows for additional outdoor fun and recreation. A convenient two-car garage provides ample parking and storage. Now lets go upstairs to the primary bedroom with vaulted ceiling, spectacular en-suite bathroom and dream of a 21x9 walk-in closet. The walk-in is to die for with an abundance of racks, shelves and built-ins. The primary bathroom provides a huge stall shower surrounded by ceramic walls, marble floors and a double granite topped designer vanity. The remaining 3 bedrooms are all large in size and provide ample closet space. The 2nd floor hall bathroom provides a tub shower surrounded by subway tiles. Finishing off the 2nd floor is a convenient laundry room with built-in cabinets. You will appreciate the home being conveniently located near shopping, dining, major roadways, parks, and all that Langhorne has to offer. The home also features gas cooking, 2 zone gas heat and central air and tankless gas water heater. With 4 bedrooms, 3 full baths, a huge sunroom, finished basement, 2-car garage, and a prime location in the Neshaminy School District, this exceptional property offers the space, flexibility, and lifestyle today's buyers are looking for. Don't miss the opportunity to make this beautiful Langhorne home your own!
| Price History | |
|---|---|
| 9/19/2026 | Listed $879,900 |
General Features
| Living Area | 3000 |
|---|---|
| Sewer | Public Sewer |
| Heating | Forced Air |
| Cooling | Central A/C |
| Possession | Negotiable |
| Roof | Asphalt |
| Zoning | R1 |
| Garage Spaces | 2.00 |
| Architectural Style | Colonial |
| Construction Materials | Frame,Vinyl Siding,Tile,CPVC/PVC |
| School District | NESHAMINY |
| Year Built | 2021 |
| Levels | 2 |
| Tax Year | 2026 |
| Ownership | Fee Simple |
| Cool Fuel | Electric |
| Accessibility | None |
| County | BUCKS |
| New Construction | No |
| Property Type | Residential |
| HOA | No |
| Subdivision Name | HENRYS RUN |
| Garage Y/N | Yes |
| Water Access Y/N | No |
| Other Structures | Above Grade |
| Full Baths | 3 |
| Status | ACTIVE |
| Directions | Main Street to Ford Ave |
| City | LANGHORNE |
| Senior Community Y/N | No |
| MLS Area | Middletown Twp (10122) |
| Lot Size Units | Square Feet |
| Lot Size Square Feet | 15246.00 |
| Tax Assessed Value | 35740.0 |
| Tax Annual Amount | 9016.0 |
| Structure Type | Detached |
| Condo/Coop Association fee Y/N | No |
| Bathrooms Full Main Level | 1 |
| Bathrooms Count Main Level | 1.00 |
| Price Per Sq Ft Total AG | 293.3 |
| Vacation Rental Y/N | No |
| Total SQFT | 3000 |
| Standard Status | Active |
| Year Built Source | Estimated |
Interior Features
| Heating Fuel | Natural Gas |
|---|---|
| Basement | Fully Finished,Outside Entrance |
| Hot Water | Instant Hot Water,Natural Gas |
| Basement (Y/N) | Yes |
| Heating Y/N | Yes |
| Above Grade Finished Area | 3000 |
| Central Air Y/N | Yes |
| Total Bedrooms | 4 |
| Room Type | Living Room,Primary Bedroom,Bedroom 2,Bedroom 3,Bedroom 4,Kitchen,Basement,Sun/Florida Room,Laundry,Bathroom 1,Bathroom 3,Primary Bathroom |
| LivingAreaSource | Estimated |
| Bedrooms Count All Upper Levels | 4 |
| Bedrooms Count Upper Level 1 | 4 |
| Bathrooms Full Upper Level 1 | 2 |
| Bathrooms Full All Upper Levels | 2 |
| Bathrooms Count Upper Level 1 | 2.00 |
| Bathrooms Count All Upper Levels | 2 |
| Above Grade Finished Area Source | Estimated |
| Above Grade Finished Area Unit Type | Square Feet |
| Total Baths | 3 |
Exterior Features
| Pool | No Pool |
|---|---|
| Water Source | Public |
| Total Parking Spaces | 2 |
| Garage Features | Garage - Front Entry,Inside Access |
| Type of Parking | Attached Garage,Driveway,Off Street |
| Foundation Details | Concrete Perimeter |
| Water View Y/N | No |
| Lot Size Acres | 0.35 |
| Lot Size Source | Estimated |
| Waterfront Y/N | No |
| Land Assessed Value | 2880.00 |
| Navigable Water Y/N | No |
| Water Oriented Y/N | No |
| # of Attached Garage Spaces | 2 |
Room Details
| Room | Dimensions | Level | Flooring | Details |
|---|---|---|---|---|
| Basement | Lower 1 | Basement - Finished,Flooring - Carpet,Lighting - LED,Countertop(s) - Granite | ||
| Bathroom 1 | Main | Flooring - Ceramic Tile,Countertop(s) - Granite,Bathroom - Walk-In Shower | ||
| Bathroom 3 | Upper 1 | Bathroom - Tub Shower,Countertop(s) - Granite,Flooring - Ceramic Tile,Lighting - LED | ||
| Bedroom 2 | Upper 1 | Flooring - Carpet,Ceiling Fan(s),Lighting - LED | ||
| Bedroom 3 | Upper 1 | Ceiling Fan(s),Flooring - Carpet,Lighting - LED | ||
| Bedroom 4 | Upper 1 | Ceiling Fan(s),Lighting - LED,Flooring - Luxury Vinyl Plank | ||
| Kitchen | Main | Countertop(s) - Quartz,Crown Molding,Flooring - Luxury Vinyl Plank,Island,Kitchen - Eat-in,Kitchen - Gas Cooking,Lighting - LED,Lighting - Pendants,Pantry | ||
| Laundry | Upper 1 | Built-Ins,Flooring - Luxury Vinyl Tile,Lighting - LED | ||
| Living Room | Main | Built-Ins,Crown Molding,Flooring - Luxury Vinyl Plank,Lighting - LED | ||
| Primary Bathroom | Upper 1 | Bathroom - Stall Shower,Countertop(s) - Granite,Flooring - Marble,Lighting - LED,Double Sink | ||
| Primary Bedroom | Upper 1 | Flooring - Carpet,Cathedral/Vaulted Ceiling,Lighting - LED,Walk-In Closet(s),Attached Bathroom | ||
| Sun/Florida Room | Main | Cathedral/Vaulted Ceiling,Ceiling Fan(s),Flooring - Luxury Vinyl Plank,Lighting - LED |
Amenities
- Foreclosure
- Views
- Short Sale
- New Construction
- Adult 55+
- Lease To Own
- No HOA Fees
- Furnished
- Primary On Main
- Air Conditioning
- Seller Finance
- Green
- Fixer Upper
- Horse
- Golf
- Fireplace
- Deck
- Garage
- Basement
- Pool
Property vs Single Family Average in 19047
Price
Taxes
Year Built
Visits
 © BRIGHT, All Rights Reserved
